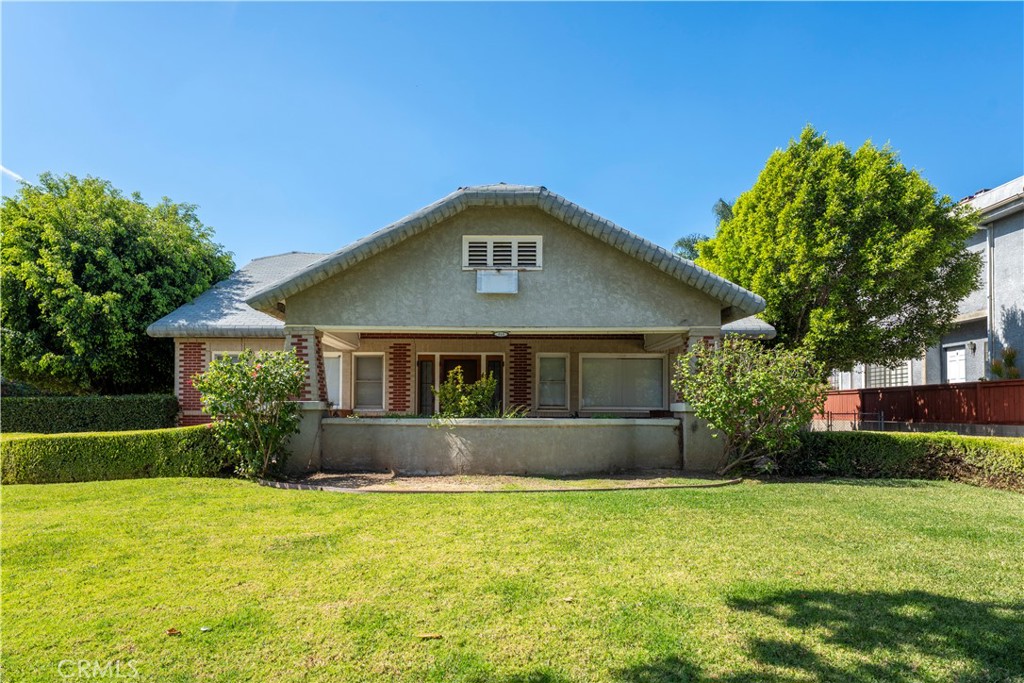
Single-story house with a broad gabled roof, brick accents, and a large front lawn.
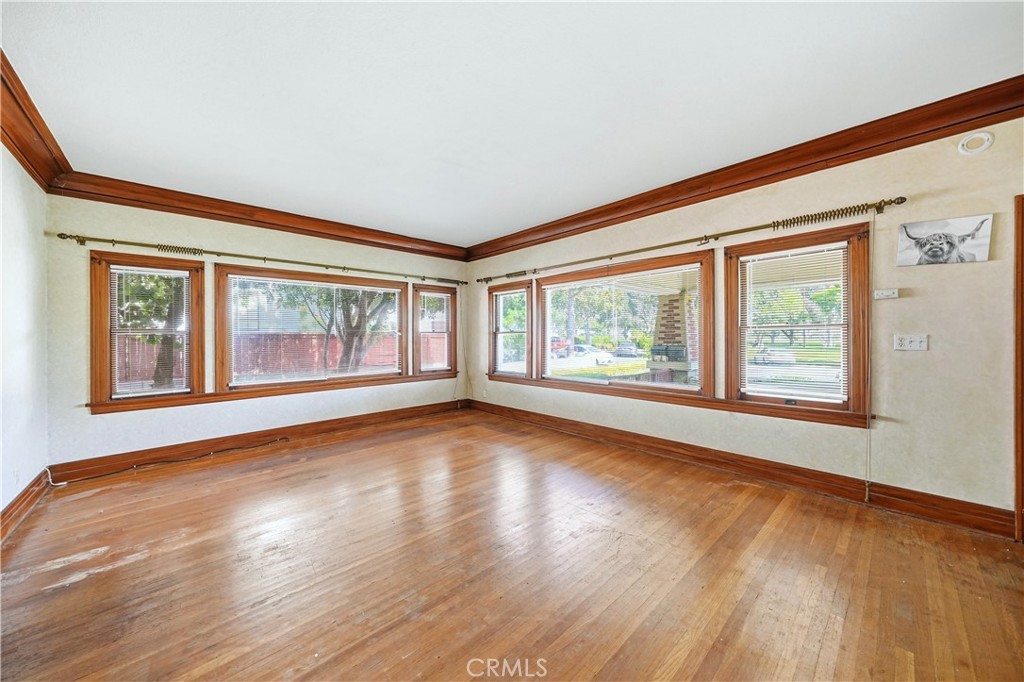
Empty living room with hardwood floors, rich wood trim, and large windows.
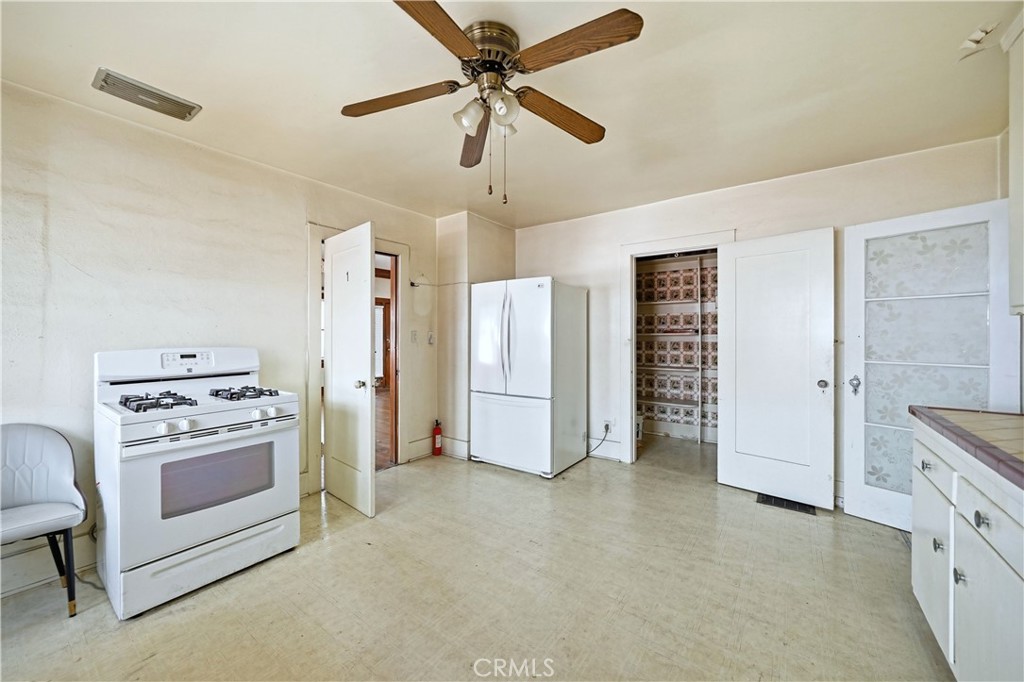
Kitchen with white gas range, refrigerator, and open pantry shelving.
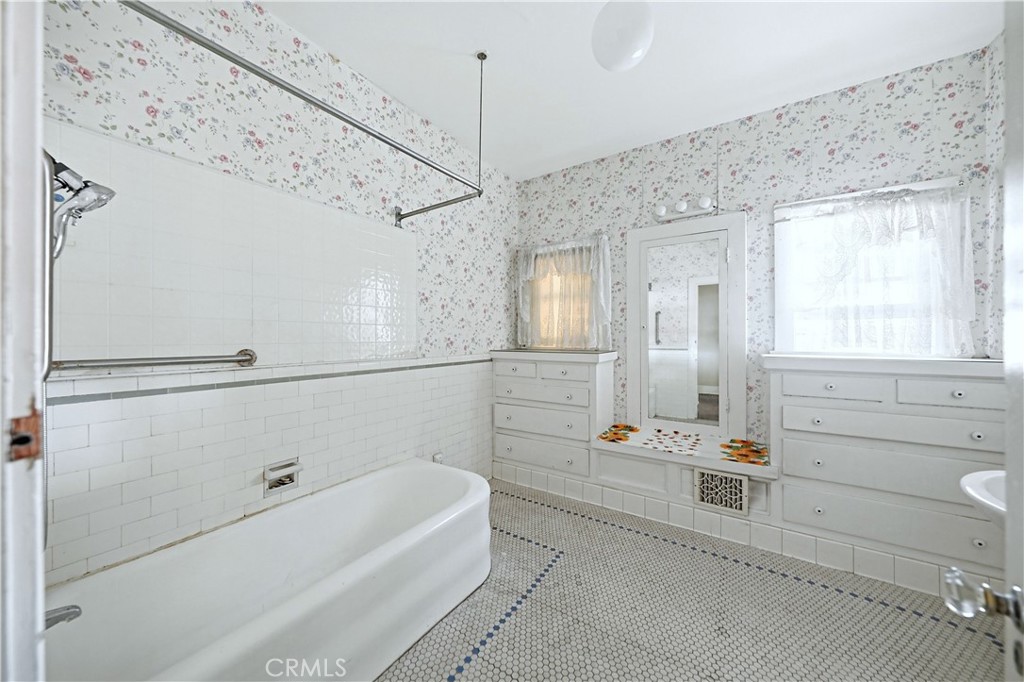
Bathroom with a white bathtub, floral wallpaper, and built-in vanity drawers surrounding a mirrored dressing area.
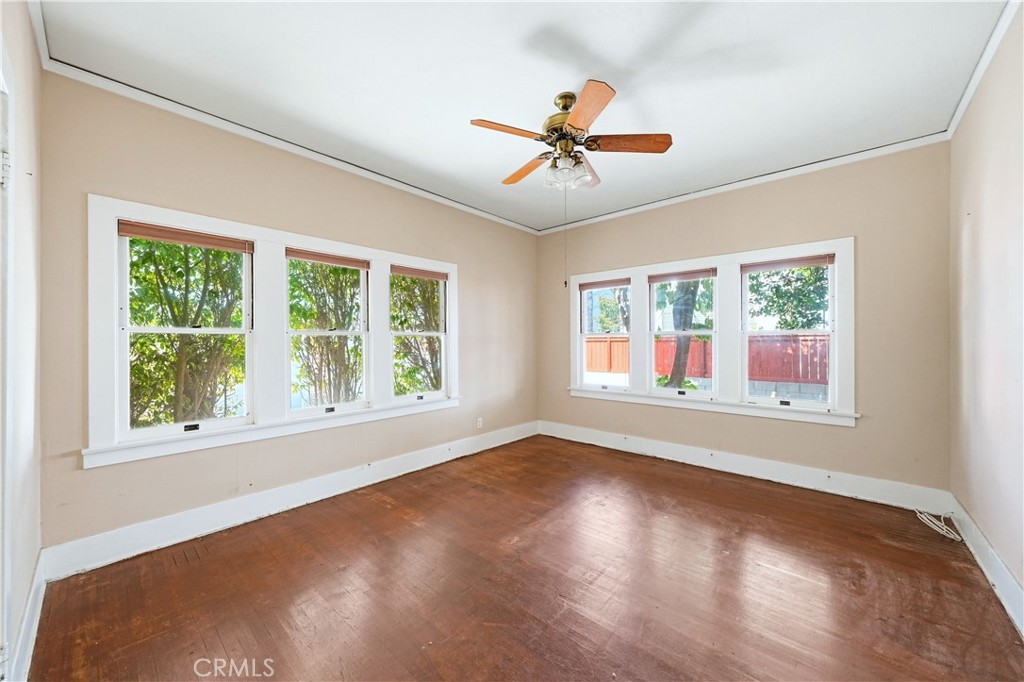
Empty room with hardwood floors, broad windows on two walls, and a wooden-blade ceiling fan.
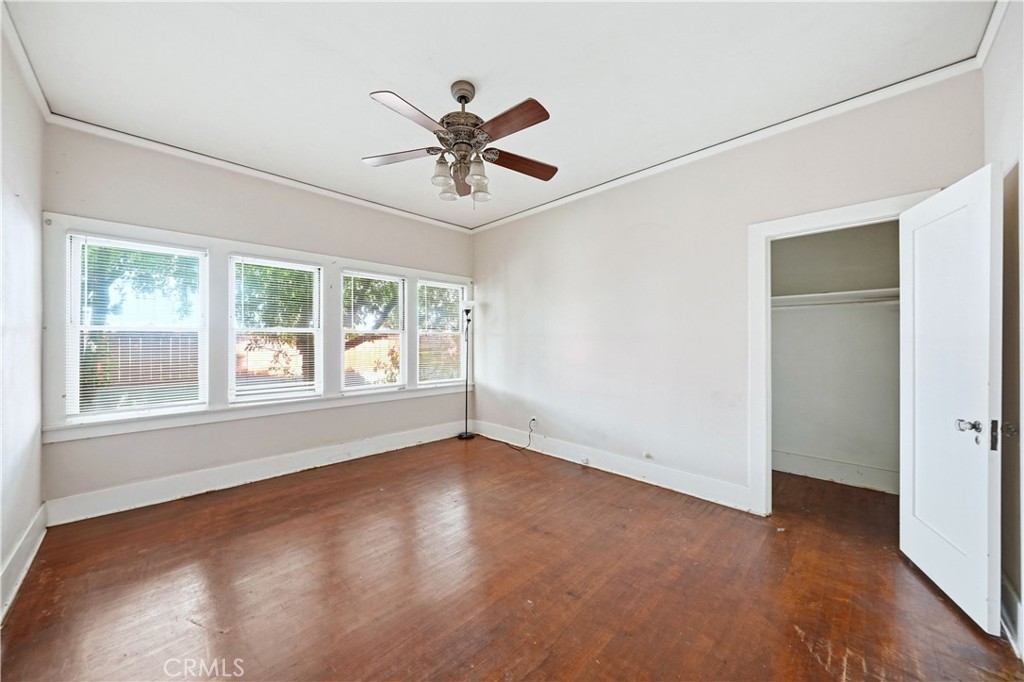
Vacant bedroom with hardwood floors, a ceiling fan, and a row of windows.
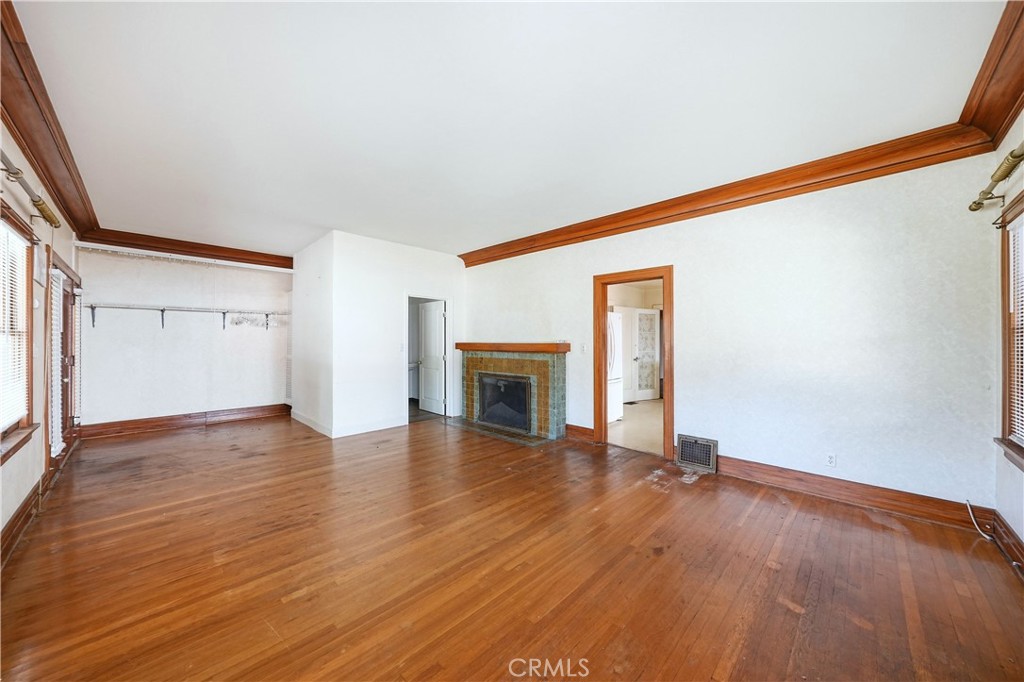
Vacant living room with hardwood floors, wood trim, and a tiled fireplace.
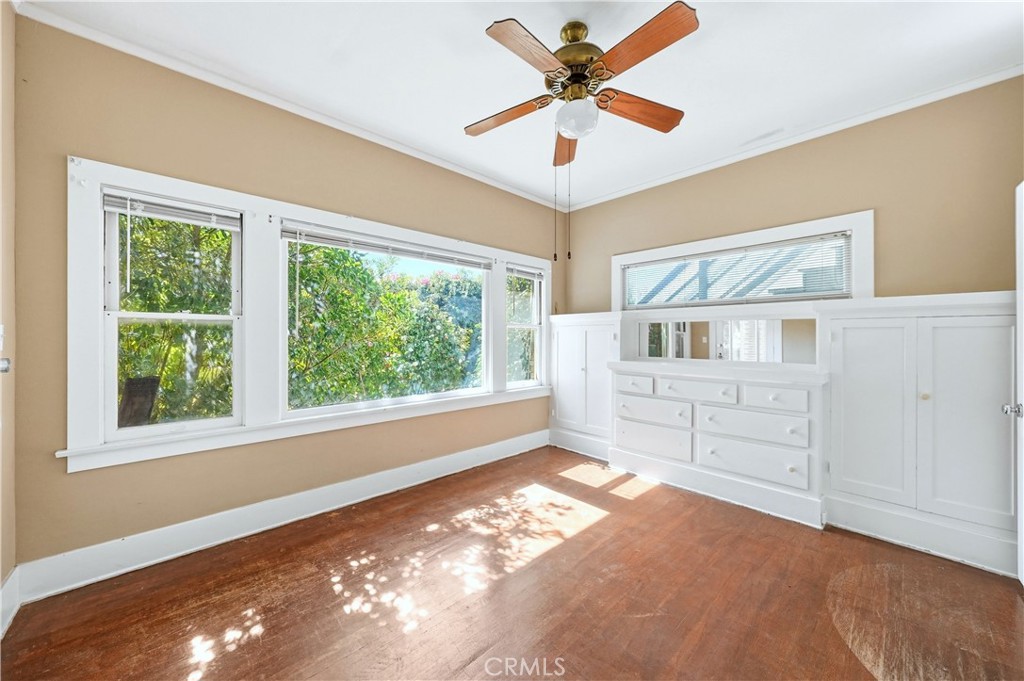
Vacant bedroom with hardwood floors, leafy views through large windows, and white built-in cabinetry.
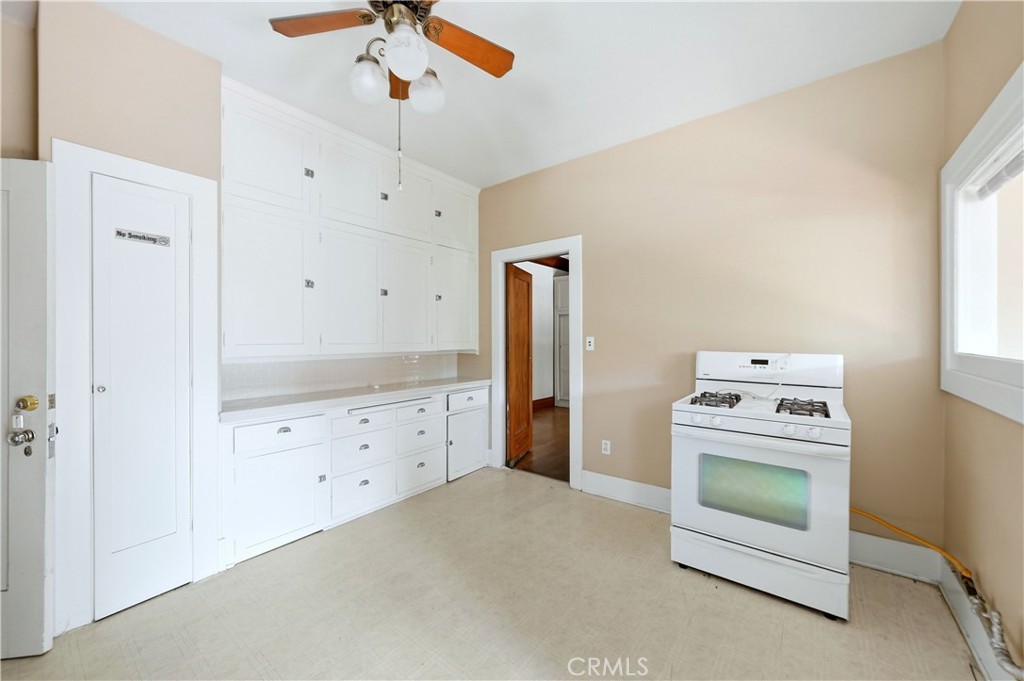
Vacant kitchen with white built-in cabinetry, a freestanding gas stove, and a ceiling fan.
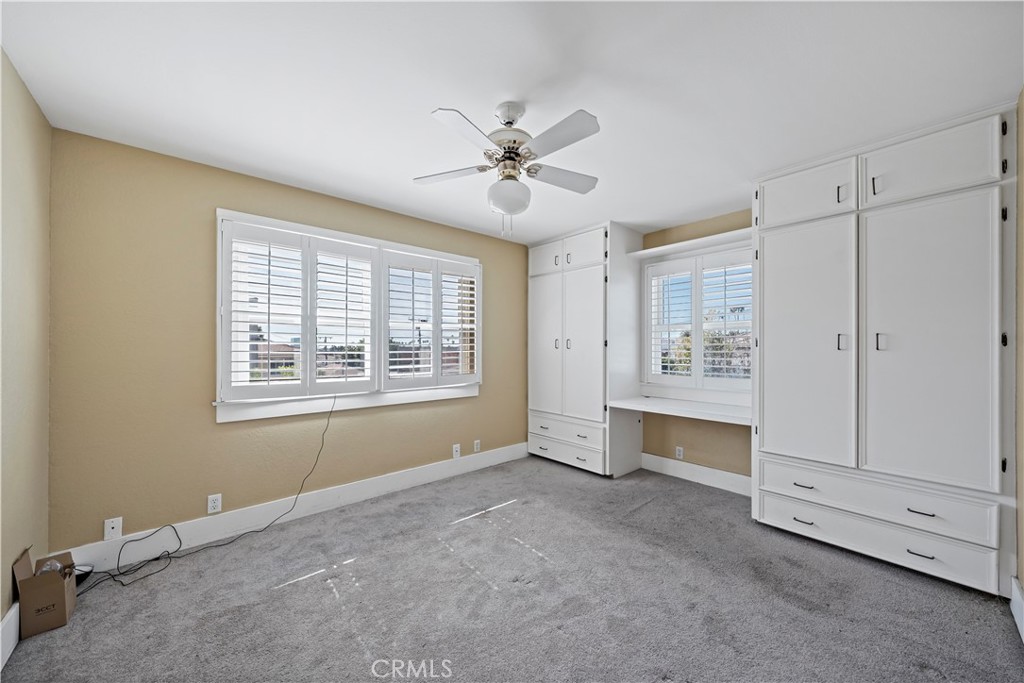
Vacant bedroom with built-in wardrobes, a desk nook, shuttered windows, and gray carpet.
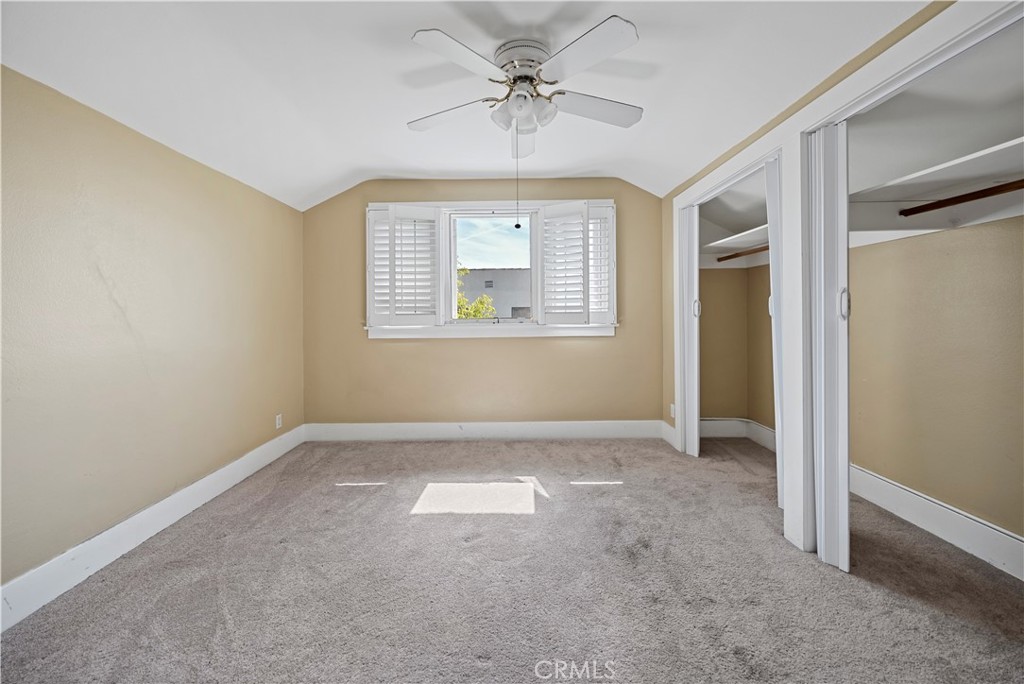
Vacant bedroom with gray carpet, a ceiling fan, and sliding mirrored closet doors.
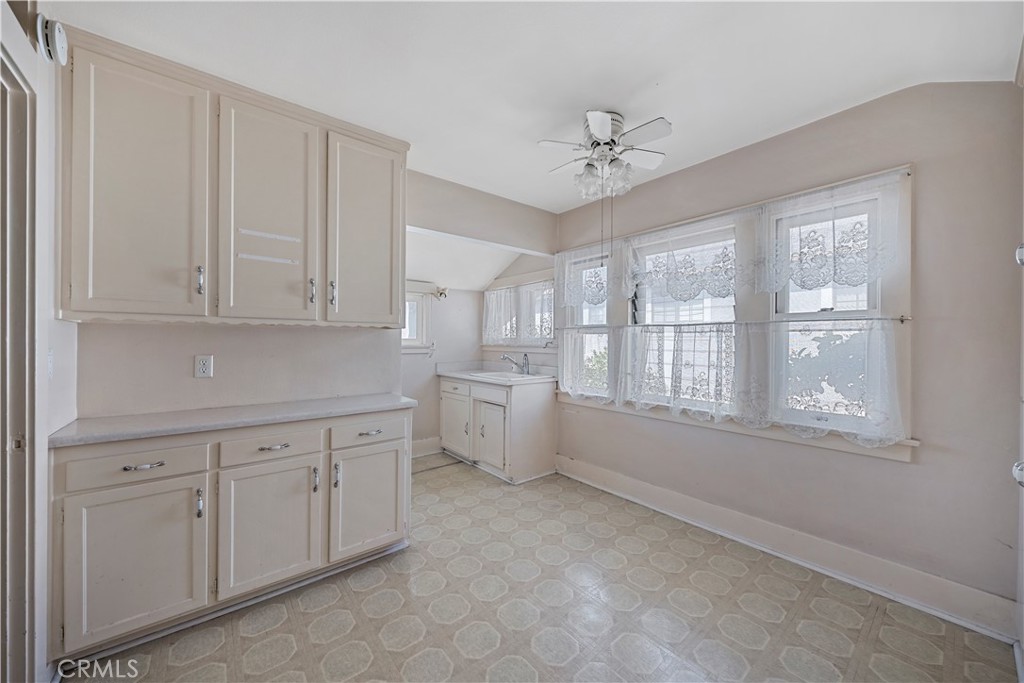
Unfurnished kitchen with cream cabinets, patterned flooring, and lace-curtained windows.
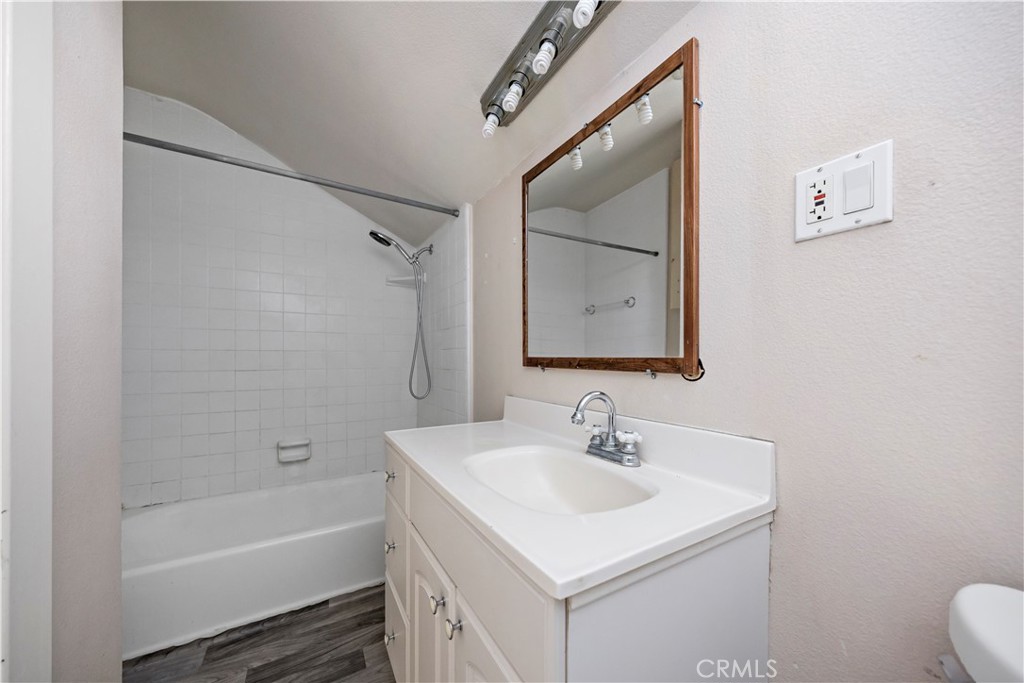
Bathroom with a white tub and shower, vanity, wood-framed mirror, and dark flooring.
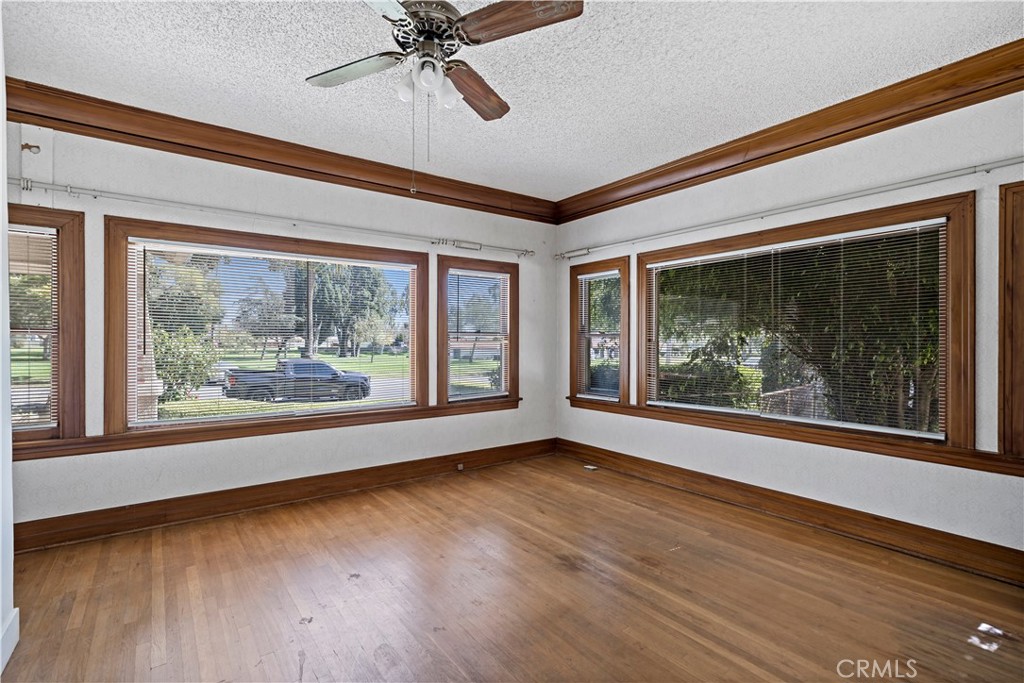
Empty room with hardwood floors, dark wood trim, and large park-facing windows.
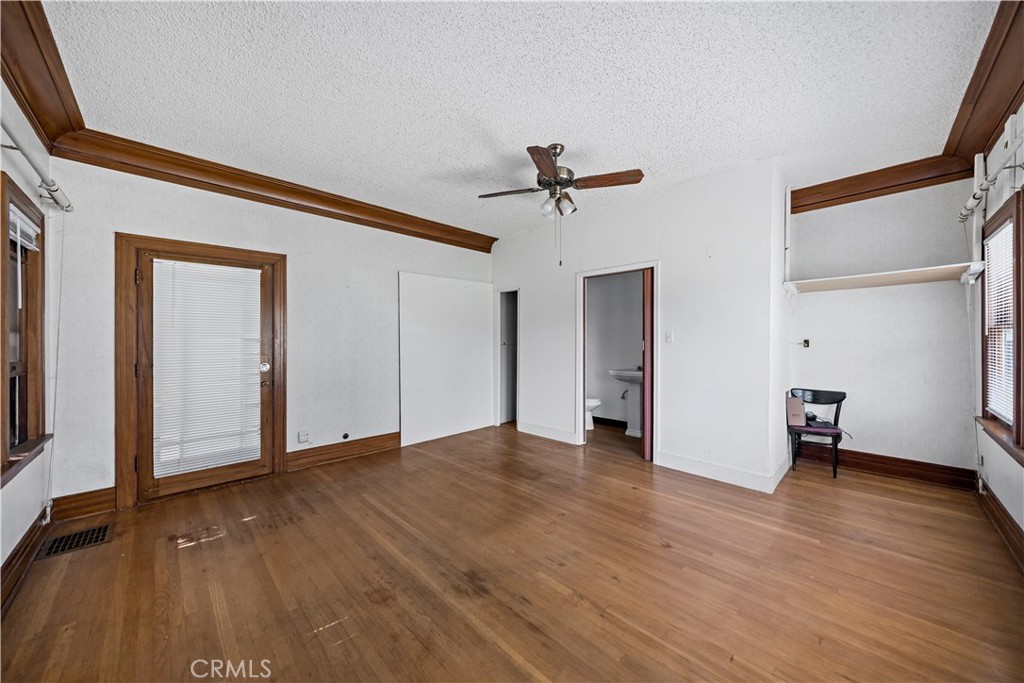
Mostly empty room with hardwood floors, dark wood trim, ceiling fan, and an open doorway to a bathroom.
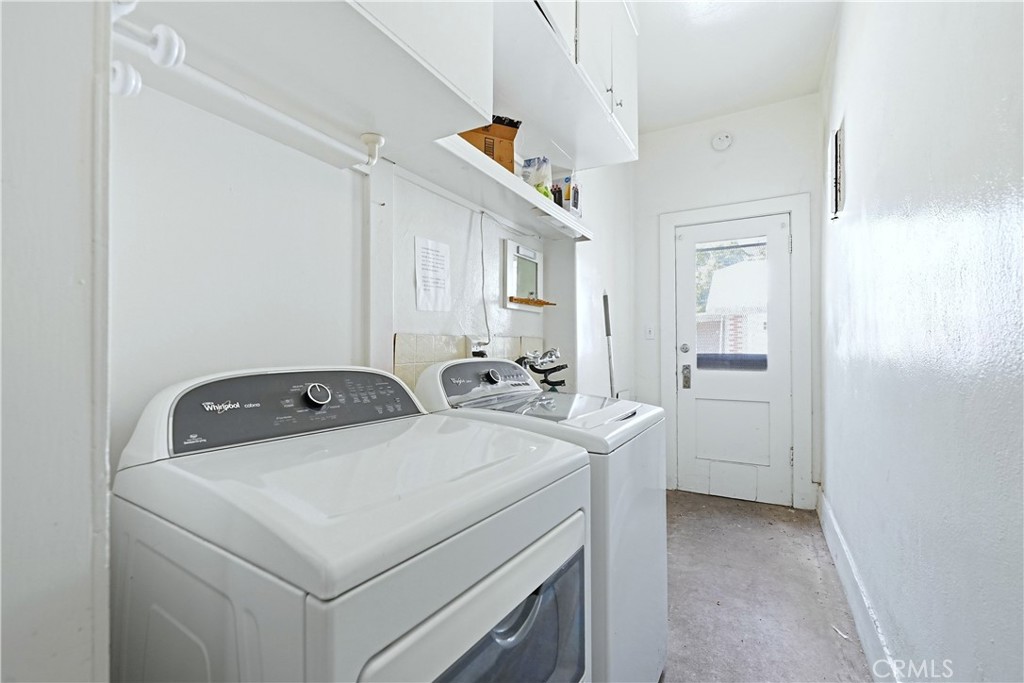
Laundry room with a front-loading dryer, top-loading washer, and overhead cabinets.
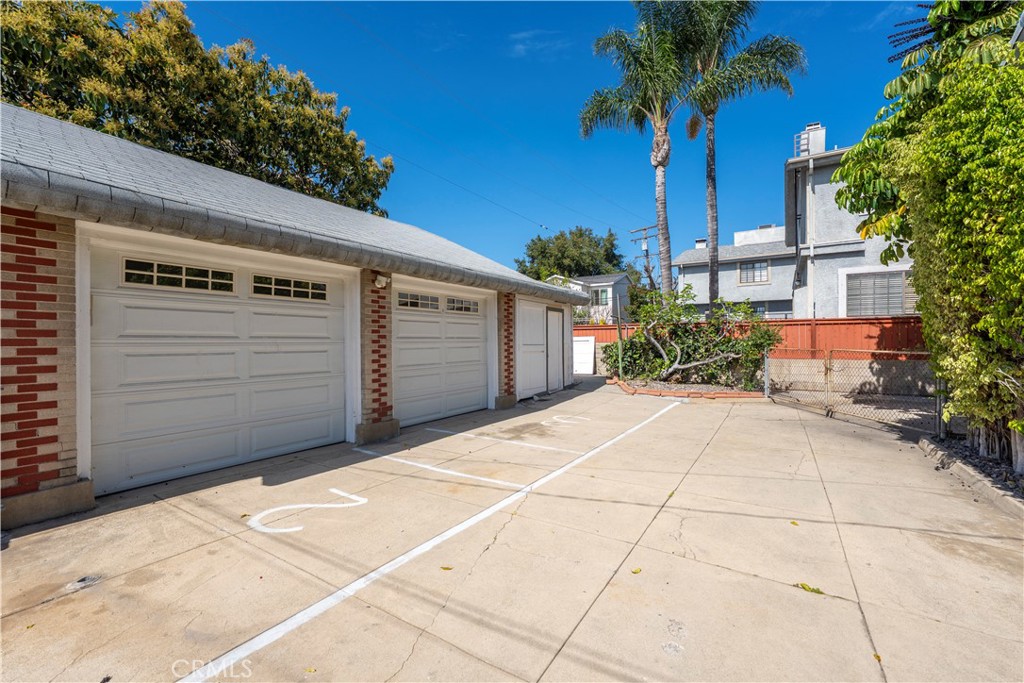
Paved parking area with three white garage doors, marked spaces, palm trees, and a chain-link gate.
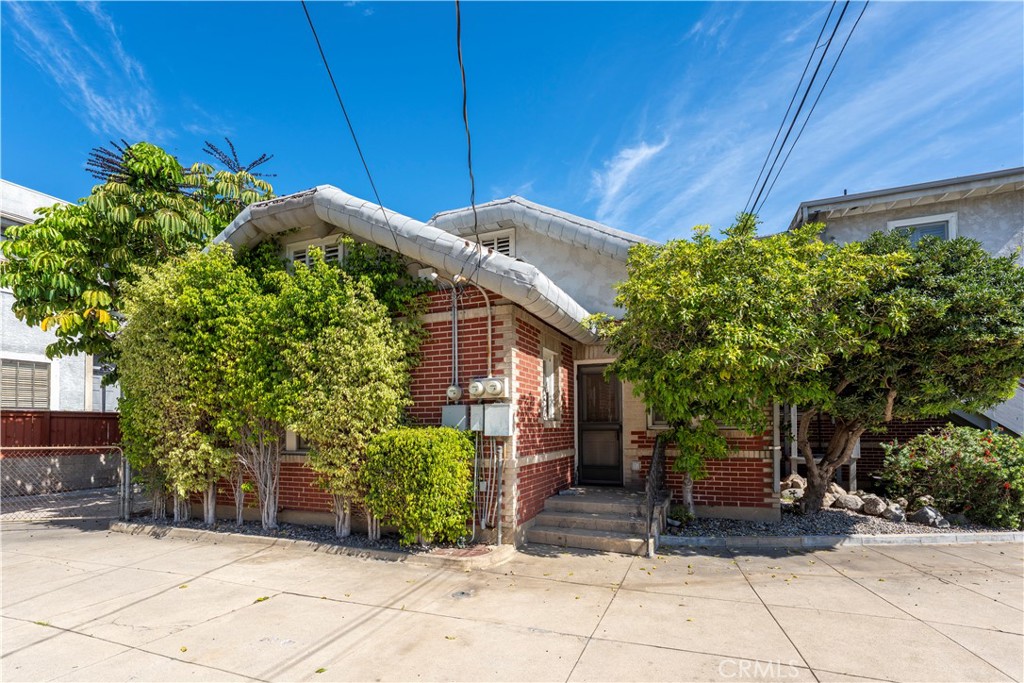
Single-story red brick house with a white roof, leafy shrubs, and a recessed front entrance.
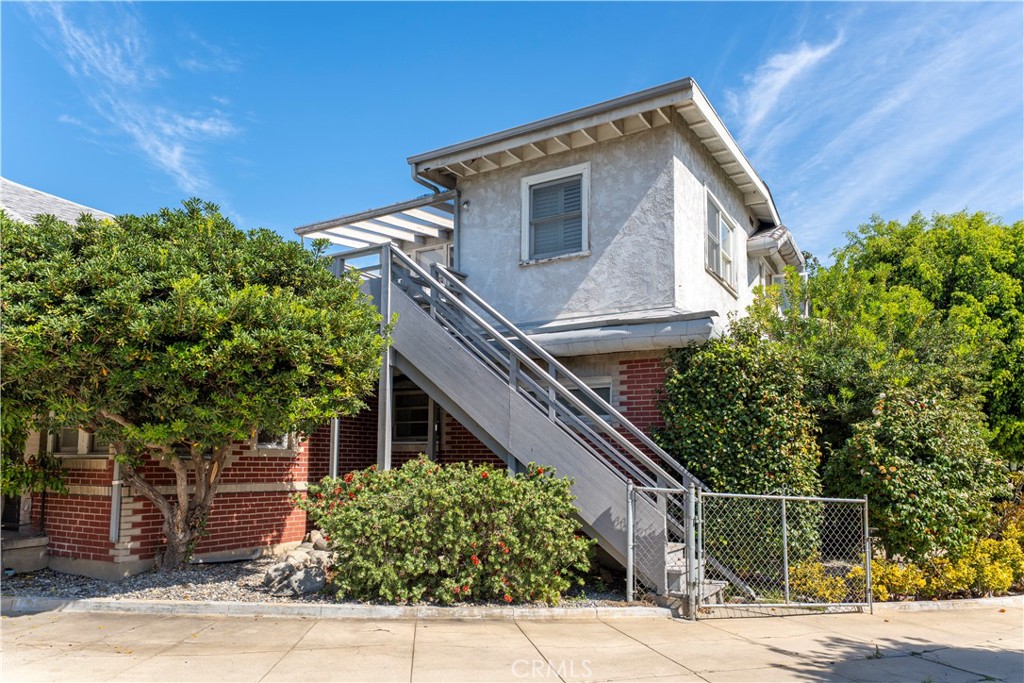
Two-story residence with an exterior staircase, brick lower level, and shrubs along the sidewalk.
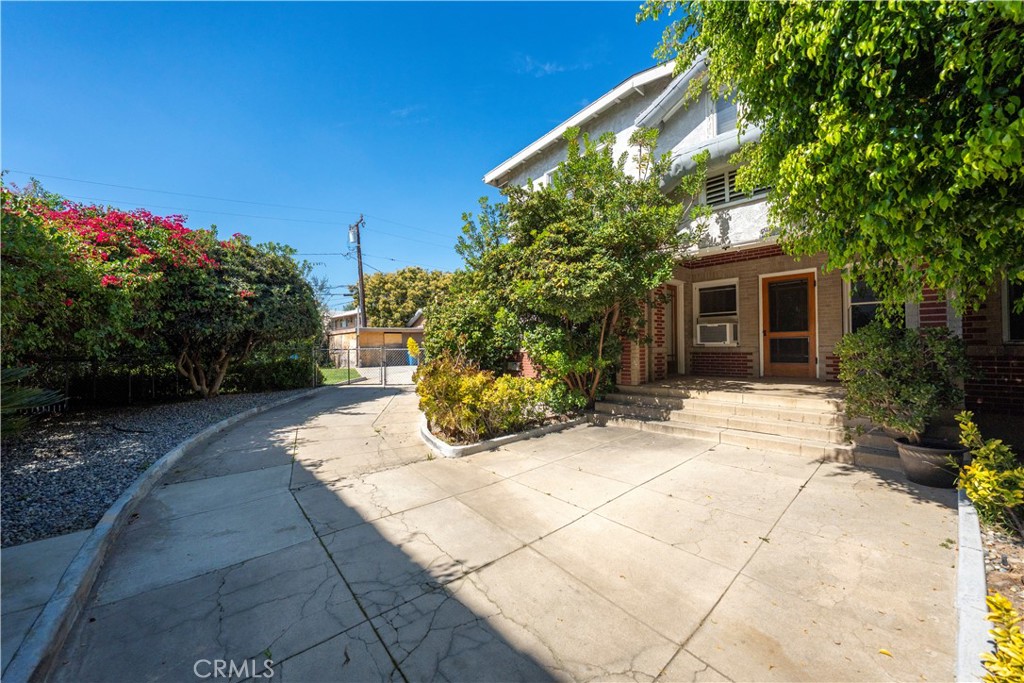
Two-story home with a broad concrete driveway, brick facade, front steps, and mature landscaping.
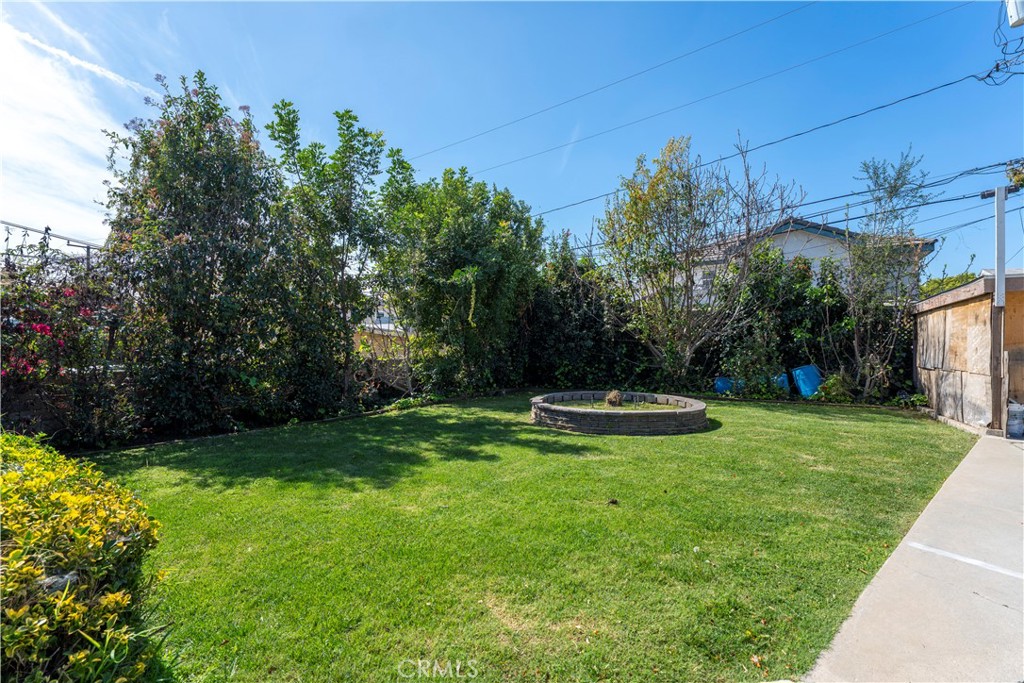
Backyard with a broad lawn, circular brick fire pit, mature trees, and a concrete walkway.
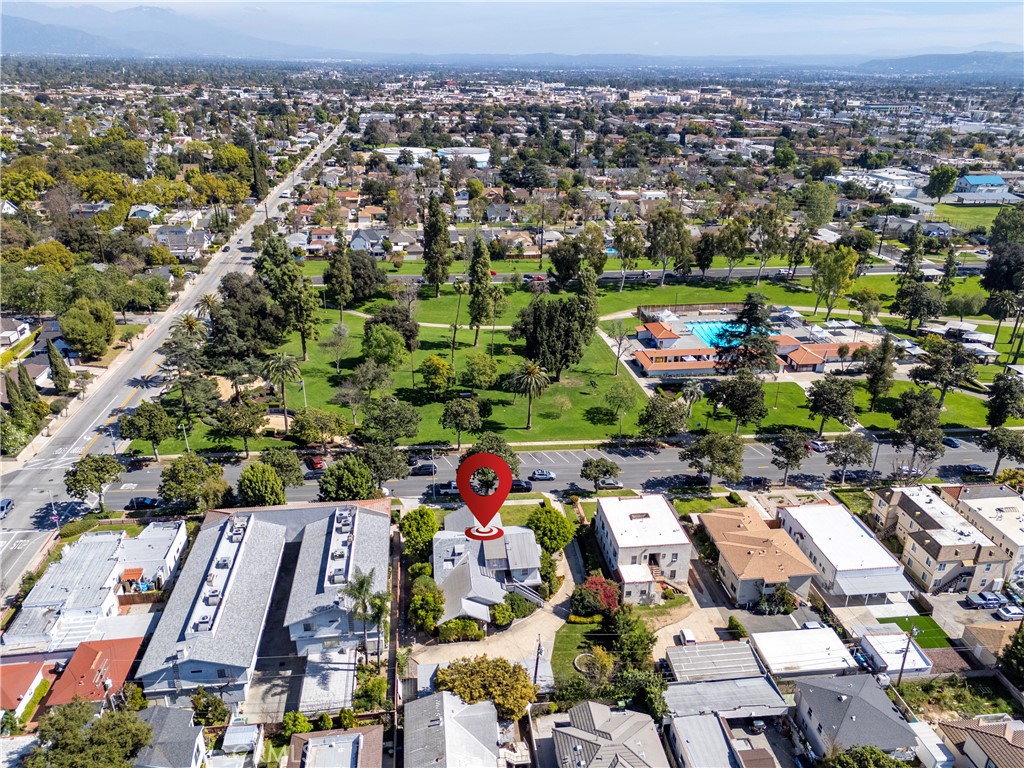
Aerial view of 513 N Palm Avenue, marked by a red pin beside a park and swimming pool.
SEE ALL PHOTOS
Single-story house with a broad gabled roof, brick accents, and a large front lawn.
Empty living room with hardwood floors, rich wood trim, and large windows.
Kitchen with white gas range, refrigerator, and open pantry shelving.
Bathroom with a white bathtub, floral wallpaper, and built-in vanity drawers surrounding a mirrored dressing area.
Empty room with hardwood floors, broad windows on two walls, and a wooden-blade ceiling fan.
Vacant bedroom with hardwood floors, a ceiling fan, and a row of windows.
Vacant living room with hardwood floors, wood trim, and a tiled fireplace.
Vacant bedroom with hardwood floors, leafy views through large windows, and white built-in cabinetry.
Vacant kitchen with white built-in cabinetry, a freestanding gas stove, and a ceiling fan.
Vacant bedroom with built-in wardrobes, a desk nook, shuttered windows, and gray carpet.
Vacant bedroom with gray carpet, a ceiling fan, and sliding mirrored closet doors.
Unfurnished kitchen with cream cabinets, patterned flooring, and lace-curtained windows.
Bathroom with a white tub and shower, vanity, wood-framed mirror, and dark flooring.
Empty room with hardwood floors, dark wood trim, and large park-facing windows.
Mostly empty room with hardwood floors, dark wood trim, ceiling fan, and an open doorway to a bathroom.
Laundry room with a front-loading dryer, top-loading washer, and overhead cabinets.
Paved parking area with three white garage doors, marked spaces, palm trees, and a chain-link gate.
Single-story red brick house with a white roof, leafy shrubs, and a recessed front entrance.
Two-story residence with an exterior staircase, brick lower level, and shrubs along the sidewalk.
Two-story home with a broad concrete driveway, brick facade, front steps, and mature landscaping.
Backyard with a broad lawn, circular brick fire pit, mature trees, and a concrete walkway.
Aerial view of 513 N Palm Avenue, marked by a red pin beside a park and swimming pool.
Listed by Elizabeth Kho CA DRE# 00970729 with Joy Realty Group Inc. 626-286-5222
For Sale

513 N Palm Avenue

513 N Palm Avenue, Alhambra, CA 91801

$2,280,000
"Rare" triplex opportunity in a prime, highly desirable North Alhambra location directly across from the beautiful Alhambra Park, which features pristine tennis courts, a public swimming pool, and fantastic community recreation activities. Spanning an impressive, level 15,000 square foot parcel with 100 feet of wide street frontage, this property is a builder's dream. A conceptual 7-unit townhome project is currently under works, offering excellent potential for future development or a rewarding long-term investment. The current owner-developer has been busy on much larger projects, allowing a startup investor the chance to take over this asset along with extensive planning materials, unit configurations, and optimized bedroom layouts crafted specifically to maximize the buildable footprint. While you finalize your building goals, secure permits, or hold for appreciation, you can enjoy immediate, reliable cash flow from the existing rentable multiple residential units. The current mix consists of three bright 2-bedroom, 1-bathroom homes strategically configured as front, side, and top units, along with a shared laundry area for daily tenant convenience. The oversized lot also boasts an expansive backyard perfect for outdoor relaxation, a detached garage, a functional workshop, a separate storage room, and additional carport parking. Ideally located near the sought-after North Alhambra neighborhoods, just south of Alhambra Road and mere minutes from South Pasadena, this property seamlessly combines a prime foothill location with undeniable upside potential. This sale comes packed with all the previous hard work and layouts, letting the next owner hit the ground running.

Studio

3,751 Sq.Ft. LIVING AREA

0.35 Acres lot

Elizabeth Kho

Elizabeth Kho

Monica Young

Monica Young

Features & Amenities

Interior

  • total bedrooms0
  • Laundry room Inside, Laundry Room
  • Flooring Carpet, Tile, Vinyl, Wood
  • Fireplace Living Room
  • other interior Features Ceiling Fan(s), Laminate Counters, Pantry, Walk-In Closet(s)

Area & Lot

  • Status For Sale
  • Living Area3,751 Sq.Ft.
  • Total Area3,751 Sq.Ft.
  • Lot Area0.35 Acres
  • MLS® IDPF26184591
  • TypeMulti-Family
  • YEAR BUILT1923
  • NeighborhoodAlhambra
  • View DescriptionPark/Greenbelt

Exterior

  • STORIES2
  • Garage Space2.0
  • water SourcePublic
  • PoolNone
  • lot featuresNear Park, Sprinkler System, Yard
  • parkingDoor-Multi, Driveway, Garage
  • sewerPublic Sewer
  • SubstructureRaised

Financial

  • Sales Price$2,280,000
Empty living room with hardwood floors, rich wood trim, and large windows.

Schedule a Showing

We would love to show you our beautiful property. Please select your preferred date and time below. An agent will be in touch shortly to confirm your appointment.

Schedule a Showing

We would love to show you our beautiful property. Please select your preferred date and time below. An agent will be in touch shortly to confirm your appointment.

Thank you for your interest in 513 N Palm Avenue, Alhambra, CA 91801. We are reviewing your request and will be in touch shortly!

Mortgage Calculator

Estimate your monthly mortgage payment, including the principal and interest, property taxes, and HOA. Adjust the values to generate a more accurate rate.

All estimates are provided for informational purposes only. Actual amounts may vary.
$0,000 Your Payment 20 15 65
$0,000 Your Payment

Alhambra

Explore

Work With Us

Get assistance in determining current property value, crafting a competitive offer, writing and negotiating a contract, and much more. Contact us today.

Follow Us on Instagram